Services
Kitchens
Kitchen remodeling is the heart of the studio. We begin with how your household actually uses the room, then shape layout, storage, surfaces and light into a plan that feels like yours. From there one coordinated team carries it through construction to the last detail.
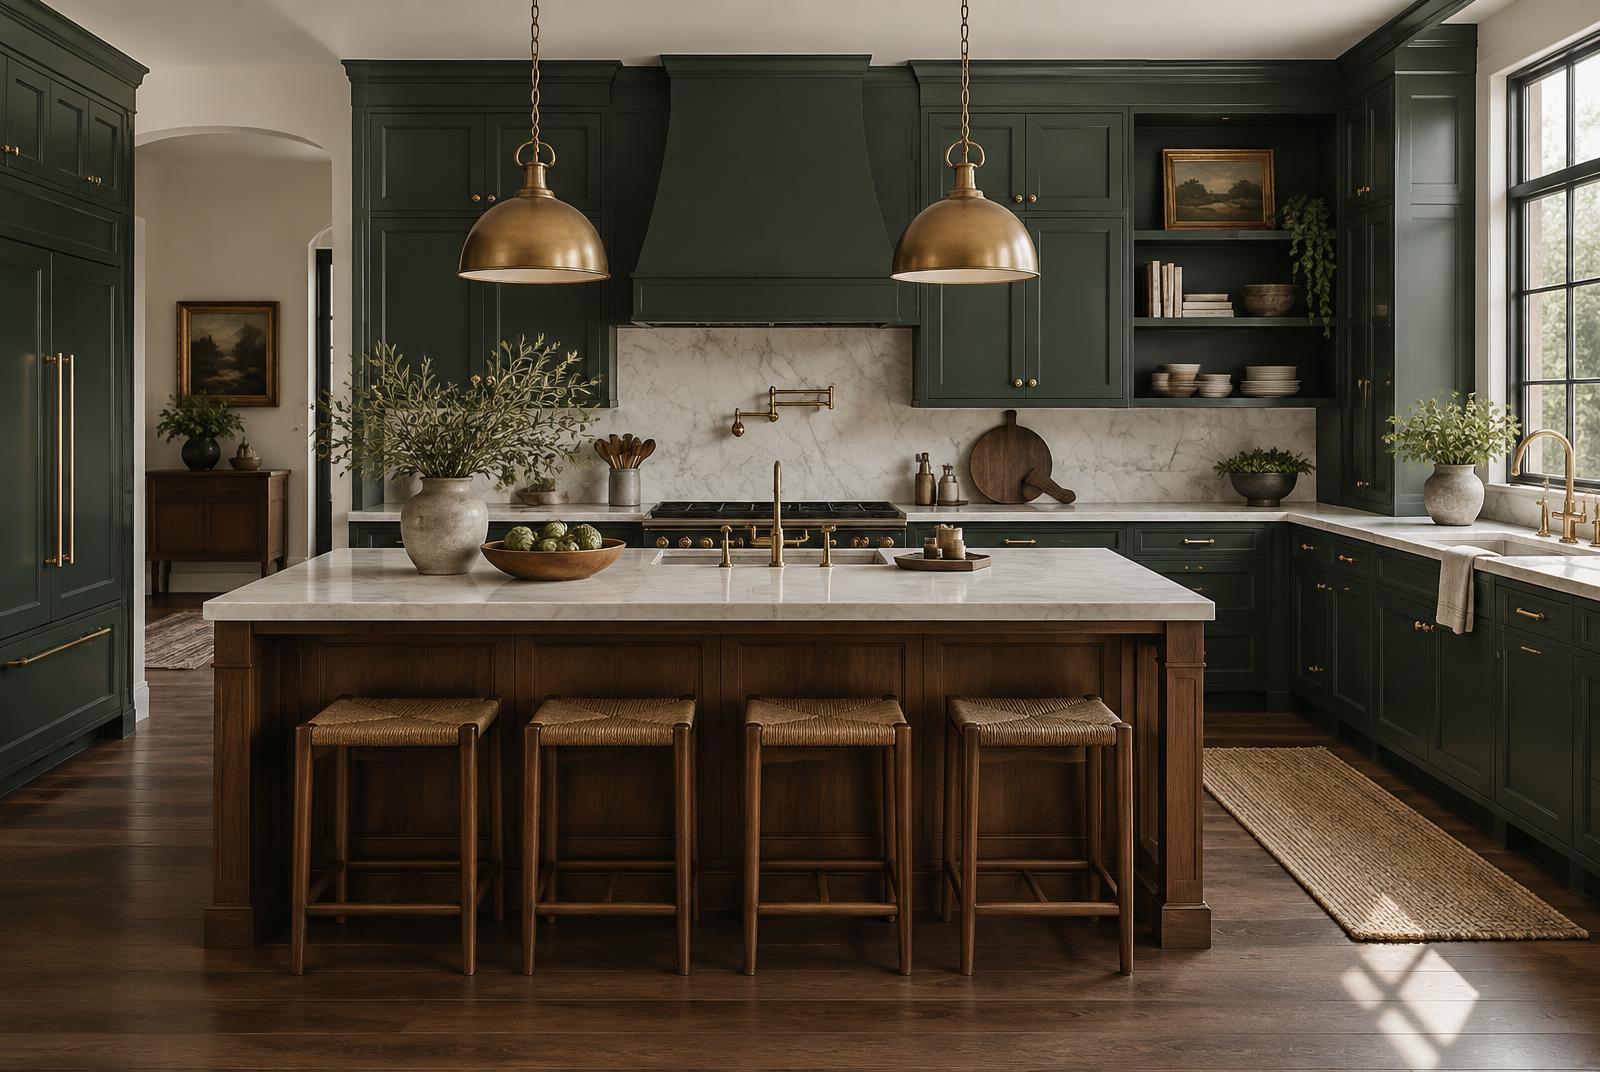
What the work includes.
- 01In-home consultation and assessment of the existing space
- 02Layout planning and design plans
- 03Cabinetry, surface and fixture selection with material coordination
- 04Coordination of the relevant trades through construction
- 05Final walkthrough and finishing details
Questions worth asking.
- Do I need to know my style first?
- No. Many clients arrive with a few photographs and a feeling. Shaping that into a direction is part of the design work.
- How involved do I have to be?
- As involved as you would like. You make the decisions that matter to you, and we handle the coordination in between.
- How is the budget set?
- We discuss your goals and range at the consultation, then plan selections around them. Every project is priced individually.
How it unfolds.
01
Initial Consultation
02
Custom Design
03
Project Planning
04
Expert Construction
05
Final Reveal